If you’ve ever spent time scrolling through tiny home forums or sustainable architecture pages, you’ve probably seen modular buildings and container homes thrown around as interchangeable, “off-grid” alternatives to traditional stick-built houses. As a modular building supplier who’s been in this game for 12 years, I’ve lost count of how many times a client has come to me saying, “Wait, so you guys don’t build with shipping containers?” Or vice versa: a container home enthusiast will reach out, convinced their metal box is the only sustainable, cost-effective way to build, only to realize I’m talking about something way different. Let’s cut through the hype and break down exactly how these two stack up—because they’re not competitors, they’re two very different tools for very different needs. Modular Building
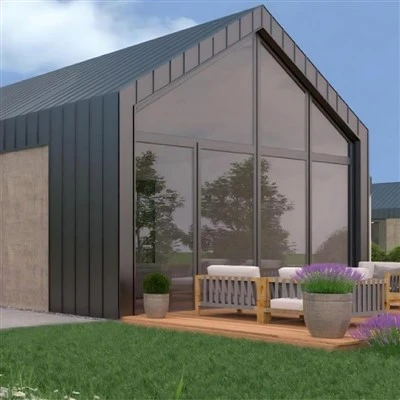
First, let’s start with the basics, because most people mix up the core definitions. When I say modular buildings, I’m talking about structures that are built off-site, in a controlled factory environment, in complete units (or “modules”) that get transported to your lot and bolted together on a permanent concrete foundation. Those units aren’t just one room, either: a typical 3-bed modular home might have two modules: one with the kitchen and master suite, another with the two kids’ rooms and living area. Everything from the drywall to the electrical wiring to the bathroom fixtures is installed in the factory, long before the modules ever touch your property.
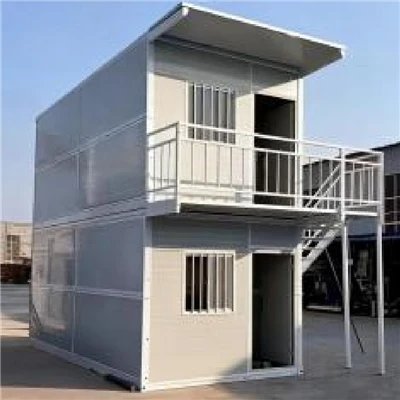
Container homes, on the other hand, are exactly what they sound like: repurposed (or sometimes new) intermodal shipping containers, the kind you see stacked on cargo ships and train cars. You take one or more of these 20ft or 40ft steel boxes, cut holes for doors and windows, insulate the inside, add plumbing and electrical, and call it a home. No pre-engineered units, no standard assembly—each container home is custom-built around the size and shape of the boxes you have on hand. That’s the first big difference, and it ripples through every part of the build process.
Let’s talk about timelines, because that’s usually the first thing clients care about. When someone asks for a quote for a modular home, I can tell them, on average, it takes 12 to 16 weeks from the day we sign the contract to the day we drop the modules on their foundation. Why so fast? Because we’re working in a factory, rain or shine, no delays from bad weather that would hold up a stick-built crew. We source all materials in bulk, so lead times for things like cabinets or flooring are way shorter than if you were picking them out one by one for a custom build. By the time the foundation is done on your end, the modules are 90% finished. The container home crowd will brag about their speed too—until you dig into the details. I’ve seen container home projects drag on for 6 months to a year, just because of the customization. Cutting a door into a steel shipping box isn’t as simple as it looks; you have to reinforce the edges to keep the structure intact, and most local building departments require specific engineering for modifications to cargo containers. Then there’s insulation: steel conducts heat like crazy, so a 20ft container might take twice as long to properly insulate and air-seal as a modular wall, which is built with standard, code-approved insulation panels in a controlled setting. Last year, a client of mine came to me after 8 months of trying to build a container home on his own—he’d cut 7 windows, had no clue how to run electrical through the steel, and had already spent $45,000 with almost nothing to show for it. We turned his unfinished container shell into a full, code-compliant guest cottage in 10 weeks, and he saved $12,000 compared to where he was before. That’s the kind of real-world example that doesn’t make Instagram reels.
Next up: building and code compliance, which is where the rubber really meets the road, especially if you’re building to live in long-term or plan to get a mortgage. Modular buildings have been around for over a century, and modern modular construction is regulated by the same state and local building codes as stick-built homes. In fact, most modular units are built to higher standards than site-built structures, because they have to withstand transport: we reinforce walls and floors so they don’t crack while being hauled 50 miles down the highway, and every system (plumbing, electrical, HVAC) is tested multiple times before it leaves the factory. When the modules arrive on your lot, a local inspector will do a quick final check to make sure the connections between modules and the foundation meet code, and you’re good to go. Mortgage lenders love modular homes because they’re considered permanent, stick-built equivalent structures—you can get the same 30-year fixed mortgage rate as a traditional home, no hoops to jump through.
Container homes, on the other hand, have a much more complicated relationship with building codes. Because they’re custom-modified, many local building departments treat them like additions to a structure, not a whole home. Some areas flat-out ban container homes entirely, because of concerns about steel durability (rust is a huge issue if containers are not properly sealed), fire risk, and structural integrity after modifications. Even in areas that allow them, you’ll need a structural engineer to sign off on the build, which adds $2,000 to $5,000 in extra costs. And forget a mortgage for most container homes—most lenders consider them “personal property” like an RV, not real estate, so you’ll be stuck with a 15-year loan at a 2% higher interest rate, or paying cash. I’ve had 3 clients in the last two years who wanted to build container homes in areas with strict zoning, only to be denied building permits after 6 months of paperwork. That’s the kind of setback that can make a project fall apart before it even starts.
Now, let’s talk about sustainability, because that’s the big selling point for both groups, and the one that causes the most arguments. On paper, both sound sustainable. Modular construction cuts waste by up to 90% compared to stick-built, because we only order exactly the amount of materials we need, and any offcuts are reused in future projects or recycled by our suppliers. We also build to be energy-efficient: standard modular homes come with high-efficiency HVAC, double-pane windows, and air-sealed walls, so you’ll save about 30% on energy bills compared to an average site-built home. That’s not marketing fluff—we track that for every client, and it’s consistent across every build.
Container homes are often marketed as the “ultimate sustainable” option because they repurpose old shipping containers that would otherwise end up in a landfill. That sounds great—until you look at the full lifecycle. Most used containers have already been hauled across the ocean once, so their carbon footprint is already pretty high. Then you have to transport them to your build site, which is often thousands of miles, and cut them up, weld them, and insulate them—all of which adds a lot of extra energy. Plus, steel rusts. Even with the best sealant, a container home will need regular maintenance every 5 to 10 years to prevent rust from seeping through, which means stripping old sealant, repainting, and re-insulating. I’ve seen container homes that were built for $50,000 end up costing $10,000 a year in maintenance, because the owners didn’t plan for that. Modular homes don’t have that ongoing maintenance: the materials are chosen to hold up for decades, with no required resealing or repainting beyond standard home upkeep. At the end of a modular home’s life (which is typically 50+ years, same as a site-built home), the materials can be fully recycled. For container homes, once the steel is rusted through or modified beyond repair, it’s almost impossible to recycle, because it’s been cut and welded into non-standard shapes. So the “sustainable” tag for container homes is more of a short-term win than a long-term one.
Cost is another big one, and it’s where people get really confused. A lot of online guides say container homes are cheaper, and that’s true if you’re comparing a bare-bones shell. A single 20ft container can cost as little as $2,000, so you could theoretically build a tiny container home for $10,000, right? But that’s before you add up all the hidden costs. When you factor in engineering, permits, insulation, plumbing, electrical, HVAC, windows, doors, and finishing, that $10,000 shell quickly jumps to $50,000 to $80,000. Modular homes, meanwhile, have a price per square foot that’s very transparent: our standard 1,200 sq ft 2-bed modular home starts at $85 per square foot, so that’s around $102,000 for a full turnkey build, including foundation, delivery, and setup. That’s way cheaper than most custom container homes of the same size, and it’s all in one upfront quote—no surprise costs halfway through.
Wait, but what about customization? A lot of people say modular buildings are “cookie-cutter” and can’t be customized. That’s an old myth, one that we’ve been fighting for years. Modern modular companies can build anything: open-concept floor plans, vaulted ceilings, garage modules, even multi-story homes. I just finished a 2,800 sq ft custom modular home for a family in Portland, Oregon, that had a home office, a sunroom, and a master suite with a walk-in closet and custom tilework. It wasn’t a “cookie-cutter” at all. The only limit on modular customization is the size of the modules—most standard trucks can haul modules up to 16ft wide and 60ft long, so you can’t build something that’s 20ft wide in one piece, but you can split it into two modules and bolt them together on site. Container homes, on the other hand, are limited to the size of the containers you buy. A 40ft container can only be 40ft long, so if you want a longer living room, you have to connect multiple containers, which adds complexity and cost. And because each container is different (even new ones have slight variations in size), matching up multiple containers can lead to gaps that are hard to seal, which causes energy leaks and water damage.
Let’s also talk about durability and longevity. Modular homes are built to the same International Building Code (IBC) standards as site-built homes, so they’re designed to last 50 to 100 years, same as any traditional home. The steel modules we use are reinforced, and the insulation and structural systems are sealed to prevent moisture damage, which is the biggest cause of home wear and tear. Container homes, though, have a big issue with metal fatigue. Shipping containers are designed to be stacked and moved, not to sit still in one place for decades. Over time, the steel can warp from temperature changes, or rust from exposure to moisture, even if you take precautions. I’ve visited 10-year-old container homes where the walls have started to bow, and the owners have had to spend tens of thousands of dollars to reinforce them. Modular homes? I have clients who built their modular homes 25 years ago, and they’re still going strong, with no major structural issues.
Now, I’m not saying container homes are useless. They’re perfect for specific use cases: if you need a temporary structure for a construction site office, or a small, simple guest cottage that you’re going to move every few years. I’ve worked with a few clients who used a modified 20ft container as a tiny rental cabin for a vacation property, and it worked out great—for that specific need. But if you’re planning to build a permanent home, live in it long-term, or get a mortgage, modular buildings are almost always the better choice.
The biggest mistake I see people make is picking one option over the other because of a social media post or a viral blog, without doing the research. Last year, a couple from Colorado reached out to me after they spent $70,000 on a 3-bed container home that the builder had promised would be done in 6 months. 18 months later, they had a half-finished structure with no running water, a foundation that wasn’t up to code, and a $10,000 engineering bill they couldn’t afford. We ended up finishing their build, and their total cost was $120,000—double what they’d planned, and way more than a modular home would have cost them in the first place. That’s the kind of story that makes me want to sit down with every client before they start any build, and walk through the pros and cons of both options, honestly.
At the end of the day, both modular buildings and container homes are great alternatives to traditional stick-built housing, but they’re not interchangeable. Modular construction offers speed, code compliance, lower long-term costs, and the ability to build a permanent, customized home without the headaches. Container homes are a cool, niche option for temporary or small structures, but they come with a lot of hidden barriers that most people don’t see until they’re mid-project.
If you’re thinking about building something new, whether it’s a permanent home, a guest cottage, or a rental property, I encourage you to reach out and chat through your needs. I don’t pressure anyone to go with modular—if a container home is the right fit for you, I’ll tell you that. But I’ve seen too many people waste time and money on projects that go south because they didn’t understand the differences. Let’s cut through the hype, talk about your budget, your timeline, and your long-term goals, and figure out what works best for you.
Modular Accommodation Building References:
International Code Council. (2021). International Building Code.
Modular Building Institute. (2023). Annual Industry Report.
National Association of Home Builders. (2022). Sustainable Construction Practices Report.
Container Home Association. (2023). Code Compliance Guidelines for Repurposed Shipping Structures.
U.S. Department of Energy. (2022). Energy Efficiency of Modular vs. Site-Built Homes.
Lvke Prefabricated Building (Suzhou) Co., Ltd.
With abundant experience, we are one of the most reliable modular building manufacturers and suppliers in China. Please feel free to wholesale custom made modular building at competitive price from our factory. Good service and quality products are available.
Address: 102, #8 JinPu Road, SuZhou, China
E-mail: Ray.li@lvkegroup.cn
WebSite: https://www.lvkebuilding.com/
